Essential Site Planning Before Breaking Ground in Northern Colorado
By Robbins Contracting, LLLP
55 Views
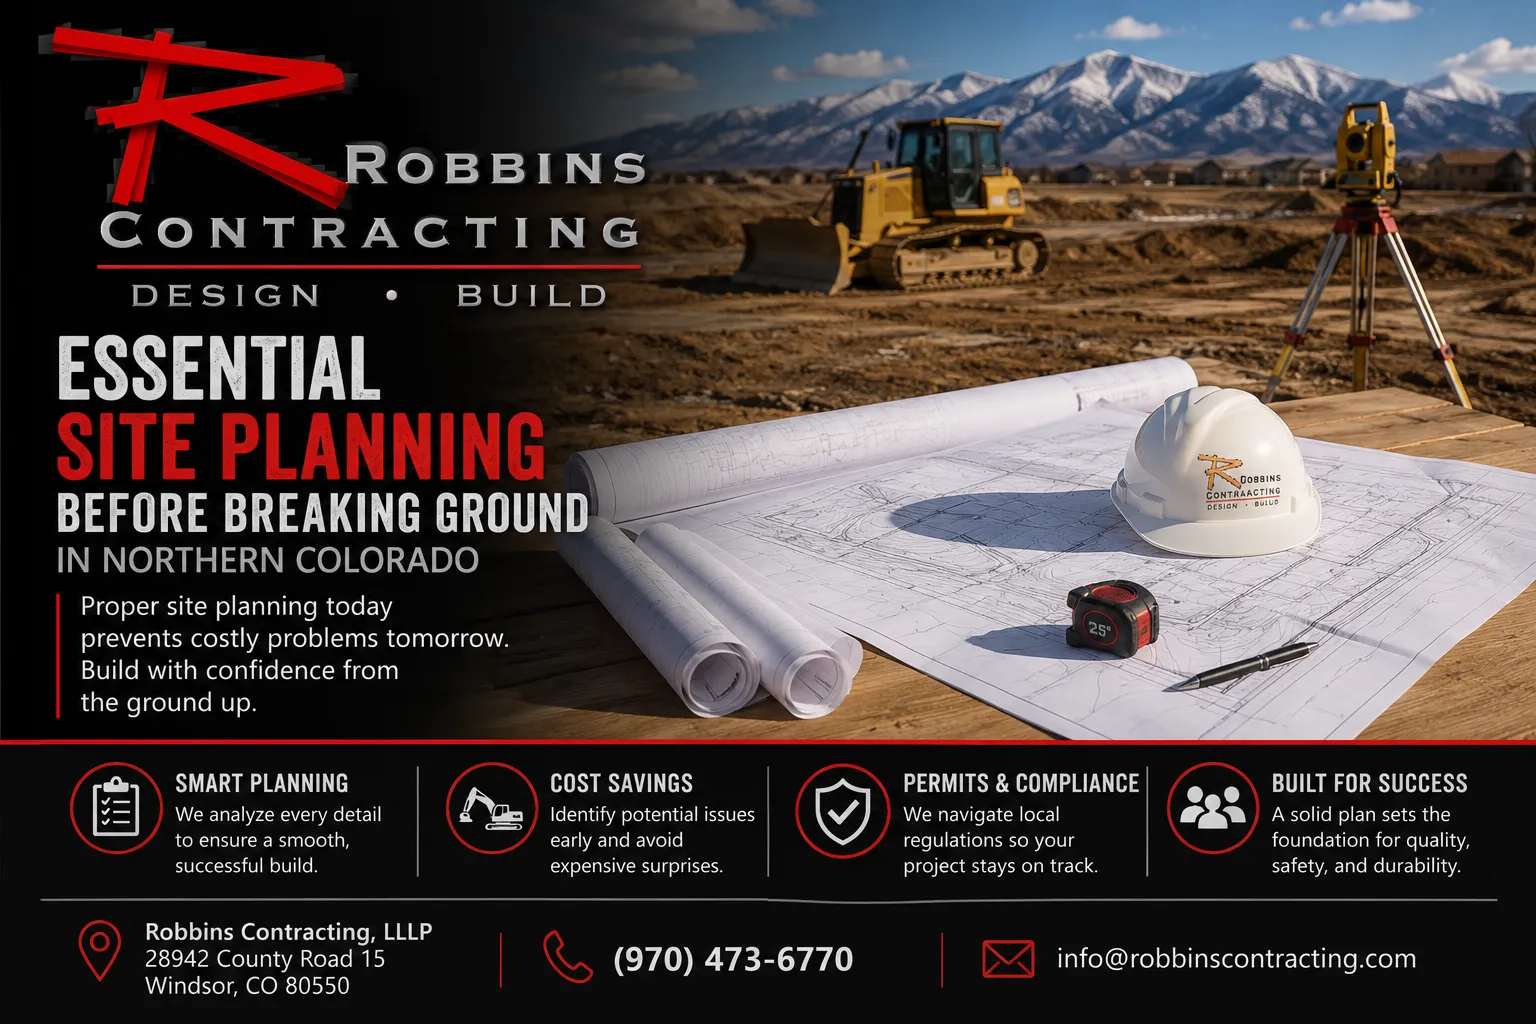
Everyone wants to jump straight to the fun stuff when building a custom home, picking out countertops, arguing over paint colors, sketching where the kitchen island goes. But long before any of that matters, there's unglamorous groundwork that has to happen first. Literally. In Northern Colorado, where soil, elevation, and weather can shift dramatically from one neighborhood to the next, skipping proper site planning is probably the single biggest reason projects blow past budget or stall out mid build.
Why the Land Comes Before the Blueprint
It's tempting to want the design phase to happen first. That's the part people get excited about. But the truth is, the land itself decides what's realistic. Soil makeup, how water drains, which way the sun hits the lot, even wind direction, all of it shapes decisions that need to be locked in before a foundation gets poured. Skip this step, and you might find yourself redesigning something mid permitting process, which almost always means paying for the same work twice.
Reading the Land Correctly
A good chunk of Northern Colorado sits on expansive soil, the kind that shifts as moisture levels rise and fall throughout the year. A geotechnical survey catches this early so the foundation gets engineered the right way from day one instead of patched later. Drainage matters just as much. Water has to go somewhere, and if nobody plans for that ahead of time, homeowners can end up dealing with flooding near the foundation or a damp basement a year or two after moving in.
Then there's the shape of the lot itself. A sloped property might come with a killer view, but it also demands different grading and foundation work than a flat lot would. These aren't details to sort out once construction is already underway.
Local Rules Aren't One Size Fits All
Zoning, setbacks, permitting, every town in the region handles this a little differently. What sails through approval in one city might need a variance somewhere else. This is exactly why working with a builder who already knows the local landscape matters so much. A Custom Home Builder in Louisville deals with that city's permitting quirks on a regular basis, which cuts down on surprises and keeps the approval process moving.
Further north, it's a similar story. A Custom Home Builder in Timnath understands which lots carry restrictions tied to irrigation ditches, agricultural conversions, or HOA rules common in the area's newer developments. That kind of local familiarity upfront saves homeowners from redesigns later on.
Don't Forget the Boring Infrastructure Questions
Site planning also means asking practical questions that are easy to gloss over. Where's water coming from? Sewer? Electrical? Is the lot already hooked up, or will those utilities need to be extended, which can get expensive fast? Sorting this out before breaking ground keeps budgets honest instead of letting gaps surface halfway through the project.
Building With Colorado's Climate in Mind
This part of the state gets intense sun, serious snow loads, and hailstorms that can beat up roofing and siding if materials aren't chosen carefully. Smart site planning considers how the home is oriented, letting in natural light while shielding it from the harshest weather. It's not just about comfort day to day either, it affects energy bills and maintenance costs for years down the line.
The Bottom Line
Building without a real site plan is a bit like starting a road trip without checking the map first. The homeowners who end up happiest with their finished home are usually the ones who took the time upfront to understand their land, their local rules, and whatever quirks their specific site brings. That early effort tends to pay off in a build that goes the way it was supposed to.
28942 County Road 15, Windsor, CO 80550
(970) 473-6770