Permits and Zoning in Annapolis: How a Professional Outdoor Living Contractor Navigates the Red Tape
By David Lesner
148 Views
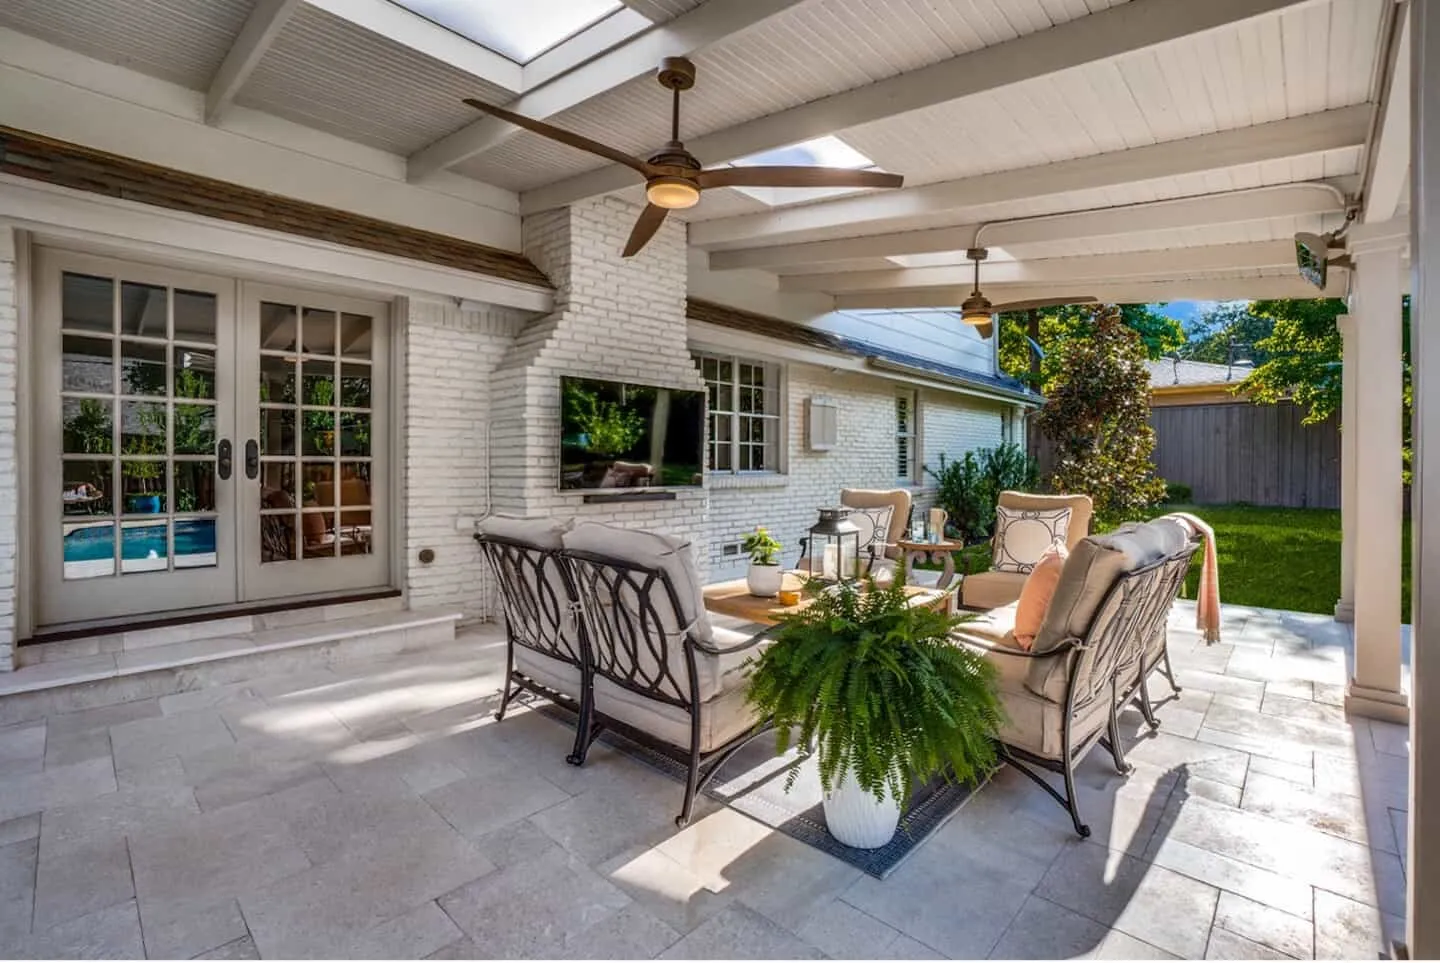
Planning an outdoor living project in Annapolis involves more than choosing attractive materials and creating a comfortable layout. Depending on the property and scope of work, homeowners may need to address building permits, zoning requirements, inspections, historic-district rules, grading, drainage, and other approvals. The City of Annapolis Department of Planning and Zoning handles development review, permitting, inspections, and zoning compliance within the city. Working with an experienced outdoor living contractor Annapolis homeowners can trust can make this process much easier to understand and manage.
Why Permits and Zoning Matter for Outdoor Projects
Permits are designed to ensure that construction meets applicable safety and code requirements, while zoning rules help control how structures and improvements are positioned and used on a property. Annapolis states that certain construction, alterations, structural work, and changes involving electrical, gas, mechanical, or plumbing systems require permits before work begins. Even when a particular improvement does not require a building permit, homeowners may still need to comply with applicable city regulations.
For example, the city's permit review guide lists an on-grade deck or patio among projects that can involve multiple approvals and reviews, including Planning and Zoning considerations. Retaining walls also have different requirements depending on their height and construction. These details demonstrate why homeowners should not assume that a small-looking backyard project automatically qualifies as permit-free. A qualified contractor can help determine what approvals should be investigated before excavation or construction begins.
Understanding Annapolis Zoning Requirements
Zoning can influence where an outdoor structure may be placed on a property and how much space must remain between the improvement and property boundaries. Site plans may need to identify proposed construction, property lines, setbacks, existing structures, and other relevant features. Annapolis residential building permit guidance specifically calls for site information showing proposed structures and setback dimensions to satisfy zoning requirements. This makes accurate planning particularly important before finalizing a deck, patio cover, outdoor structure, or similar improvement.
A professional outdoor living contractor should review the proposed design with these practical limitations in mind. Instead of designing a project first and discovering zoning conflicts later, contractors can identify potential issues during the planning stage. Property access, existing structures, utility locations, easements, and drainage conditions may also influence the final layout. Addressing these factors early can reduce redesigns, delays, and unexpected costs once the permitting process begins.
Retaining Walls and Landscape Construction
Retaining walls can provide both functional and aesthetic benefits by controlling changes in elevation, helping manage erosion, and creating usable areas within a sloped yard. However, they are structural features rather than purely decorative landscaping. Homeowners considering retaining wall landscaping Anne Arundel MD properties should understand that permit requirements can vary according to the property's location, wall height, and project classification. Anne Arundel County's current guidance states that residential retaining walls over 24 inches require a permit.
The City of Annapolis also distinguishes between retaining walls under and over four feet in its permit review guide, with different approvals identified for each category. This is an important reason to avoid relying on assumptions or advice from unrelated projects. A knowledgeable contractor should evaluate the actual site and determine which jurisdiction and requirements apply. Proper design, drainage, foundation preparation, and construction methods are especially important when a wall is retaining significant soil pressure.
Historic District and Special Property Considerations
Annapolis has historic neighborhoods where additional design review can affect exterior improvements. The city states that all exterior projects within the Historic District require a certificate of approval, even when the work might otherwise be exempt from a building permit. This can influence decisions involving materials, structures, visible alterations, and other elements of an outdoor renovation. Homeowners in these areas should therefore discuss historic requirements before finalizing plans or ordering materials.
Other site-specific conditions may also require additional attention. Properties near environmentally sensitive areas, unusual slopes, drainage concerns, or other regulated features can involve additional review. A professional contractor should ask appropriate questions during the initial site assessment rather than assuming every backyard has the same requirements. When necessary, the contractor may coordinate with designers, engineers, surveyors, or other qualified professionals to prepare information required for review.
How a Professional Contractor Handles the Permit Process
One major advantage of hiring an experienced outdoor living contractor is having someone familiar with the administrative side of construction. Depending on the agreement and project type, the contractor may prepare drawings, collect project information, coordinate with permitting offices, and help respond to review comments. Annapolis provides online permit services and identifies Planning and Zoning, inspections, and other city functions as part of its development and permitting responsibilities.
The contractor should also explain which responsibilities belong to the homeowner and which are included in the company's scope of work. Never assume that "permit handled" means every possible approval has automatically been obtained. Ask for copies of submitted applications, approved plans, permits, and inspection records when appropriate. Clear documentation gives homeowners a better understanding of the project's legal and construction status and creates a useful record for future property improvements.
Why Grading and Drainage Should Be Considered Early
Outdoor construction can change how water moves across a property, making grading and drainage important parts of both design and regulatory planning. A new patio, retaining wall, deck, or extensive hardscape installation can alter existing slopes and runoff patterns. Annapolis's permit review guide identifies grading as a project that can involve several review areas, including stormwater management and Planning and Zoning. Proper planning can help prevent water from collecting near foundations, damaging landscaping, or flowing into unintended areas.
Drainage considerations are especially important when retaining walls or large hardscape areas are involved. Water pressure behind a retaining wall can create serious performance problems if drainage is not properly addressed. A contractor should consider grading, drainage outlets, soil conditions, and the relationship between the proposed work and existing structures. Treating water management as part of the initial design rather than an afterthought can improve both the durability and compliance of the finished project.
Questions to Ask Before Hiring a Contractor
Before signing an agreement, homeowners should ask whether the contractor has completed comparable projects in Annapolis or Anne Arundel County. Ask which permits and approvals may apply, who will submit applications, whether drawings are included, and how inspection requirements will be handled. You should also ask whether subcontractors will perform electrical, plumbing, gas, structural, or other specialized work. A trustworthy outdoor living contractor Annapolis residents consider should provide straightforward answers and explain where additional professionals may be required.
It is equally important to request a detailed written proposal. The contract should identify the project scope, materials, estimated schedule, payment terms, permit responsibilities, and procedures for handling changes. If permit or zoning issues could affect the design, those possibilities should be discussed before construction begins. Homeowners should be cautious of contractors who suggest skipping required approvals or beginning work immediately without confirming applicable requirements.
Making the Process Easier From the Beginning
The easiest way to avoid permitting surprises is to address regulatory questions during the design stage. Start by confirming whether the property is within the City of Annapolis or under Anne Arundel County jurisdiction, because requirements and processes can differ. The county currently directs applicants to its Land Use Navigator system for applicable permit submissions and provides a dedicated process for determining whether a permit is needed. Your contractor should help identify the correct authority and make sure the project is evaluated under the appropriate rules.
A successful outdoor renovation is not simply about completing construction quickly; it is about completing the work correctly and responsibly. Choosing a contractor who understands permits, zoning, inspections, site conditions, and construction standards can help protect your investment. Whether you are planning a patio, deck, outdoor kitchen, landscape renovation, or retaining wall landscaping Anne Arundel MD homeowners need, professional planning can reduce unnecessary complications. With proper preparation and clear communication, Annapolis homeowners can navigate the red tape and move toward an outdoor space that is both beautiful and properly built.