Category

Home Improvement

Comprehensive discussions and expert insights revolving around home improvement trends and best practices.

Sep 16, 2026 2 Reads

How Residential Architectural Services Can Maximize Your Property's Potential

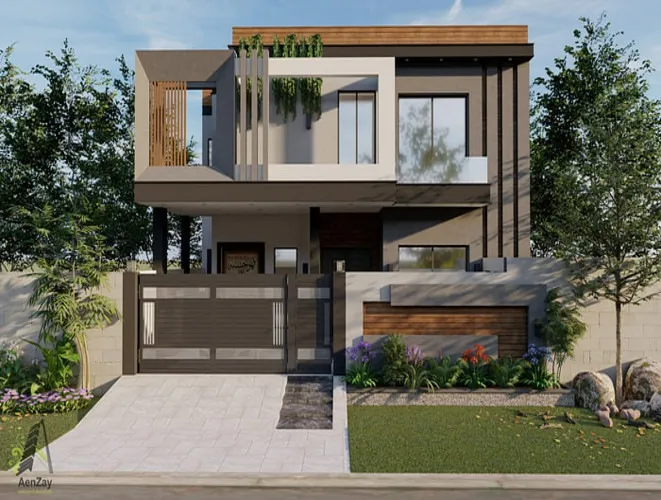
Your home has more potential than its current layout may suggest. Awkward rooms, limited storage, poor natural light, or unused areas can prevent a property from working as effectively as it could. Professional residential architectural services can help identify these opportunities and turn them into practical improvements. Instead of focusing only on appearance, an experienced architect considers how space, structure, comfort, and functionality work together. This approach can help homeowners create a property that better suits their lifestyle while making thoughtful use of the available space.Understanding the Value of Residential Architectural ServicesResidential architectural services can support homeowners through many different types of projects, including extensions, renovations, conversions, remodelling, and new residential designs. The process often begins with understanding the property's existing condition and the homeowner's objectives. An architect can then develop ideas that balance practical requirements with aesthetic preferences. This professional perspective can reveal possibilities that may not be obvious when looking at the property from a homeowner's point of view. The result is a more considered approach to improving both the interior and exterior of the home.A professional architect also looks beyond individual rooms when developing a design. Changing one area of a house can affect circulation, lighting, ventilation, structural requirements, and the way adjoining spaces are used. Rather than treating each improvement separately, architectural planning considers the property as a complete environment. This can help avoid layouts that appear attractive but create practical difficulties later. Careful planning also provides an opportunity to think about how the home may need to adapt as family circumstances, working arrangements, or lifestyle preferences change.Making Better Use of Existing SpaceOne of the most effective ways to maximize a property's potential is to improve the way existing space is used. An architect can assess underused hallways, oversized rooms, poorly positioned doors, unused roof areas, or inefficient storage arrangements. Sometimes a relatively modest change in layout can make a home feel considerably larger and more comfortable. Removing unnecessary barriers, improving connections between rooms, or introducing better storage can create a stronger sense of space without significantly increasing the property's footprint.Extensions can provide another opportunity to improve functionality when existing space is no longer sufficient. However, simply adding square footage does not automatically produce a successful home. The new area should connect naturally with the existing building and support the way residents actually use the property. Architectural planning can help determine where an extension would have the greatest practical value and how it should relate to daylight, outdoor areas, neighbouring properties, and internal circulation. This creates a more integrated result rather than an addition that feels disconnected from the original home.Improving Natural Light and Everyday ComfortNatural light can have a major influence on how a home feels throughout the day. Dark corridors, small windows, and poorly positioned openings can make otherwise generous spaces feel uncomfortable or restrictive. Architectural design can explore opportunities for larger windows, rooflights, glazed doors, or revised room arrangements where appropriate. The objective is not simply to add more glass but to introduce daylight in ways that support privacy, comfort, energy performance, and the character of the property.Ventilation and thermal comfort are equally important when improving a home. Modern residential design should consider how fresh air moves through the property and how insulation, glazing, shading, and heating systems contribute to year-round comfort. An architect can coordinate these considerations with the overall design instead of treating them as separate technical decisions. Thoughtful improvements can make rooms easier to use in different seasons while potentially reducing unnecessary energy consumption. These details demonstrate why good architecture involves much more than creating visually appealing spaces.Creating a Cohesive Interior and ExteriorA successful residential project should feel connected from room to room and from inside to outside. Materials, proportions, colours, textures, and architectural details can be coordinated to create a consistent character throughout the property. This does not mean every room needs to look identical. Instead, different areas can have their own personality while sharing design elements that make the entire home feel intentional and balanced.Interior planning is particularly important when architectural changes involve several rooms. Homeowners considering professional support from a residential interior designer in Glasgow may want help coordinating furniture, finishes, lighting, storage, and decorative details with the architectural design. Collaboration between architectural and interior professionals can help ensure that important decisions are made together rather than independently. When structure, layout, furnishings, and finishes are considered as part of one design process, the finished home can feel more functional and visually coherent.Balancing Design With Budget and RegulationsMaximizing a property's potential does not necessarily mean choosing the most expensive materials or carrying out the largest possible extension. Good architectural planning focuses on where investment can provide meaningful improvements. A professional can help homeowners identify priorities and consider different design solutions before construction begins. Establishing a realistic budget early can also guide decisions about materials, structural work, finishes, and specialist features. This makes it easier to distinguish essential improvements from optional upgrades.Planning requirements and building regulations can also affect what is possible. Depending on the property and location, proposed alterations may require approvals or need to meet specific technical standards. These requirements can influence dimensions, structural details, fire safety, insulation, accessibility, and other aspects of the project. Addressing regulatory considerations early can reduce the risk of expensive redesigns later. Professional architectural input can therefore provide valuable guidance while helping homeowners develop a design that is both ambitious and realistic.Designing for Long-Term Property PotentialA home should work not only for today's needs but also for the future. Families can grow, working patterns can change, and accessibility requirements may become more important over time. Architectural design can incorporate flexibility by creating adaptable rooms, improved circulation, additional storage, or spaces that can serve different purposes. A room used as a home office today might later become a bedroom, study, or guest space. Planning with flexibility in mind can make the property more useful for longer.Long-term thinking can also influence maintenance and material choices. Durable finishes, sensible layouts, adequate storage, and practical access to services can make a home easier to maintain. Energy efficiency and environmental considerations may also contribute to the property's future performance. Instead of concentrating solely on the immediate visual impact, a well-planned project considers how the building will perform and remain useful over many years. This broader perspective can make architectural investment more meaningful.Choosing the Right Architectural ProfessionalThe quality of professional guidance can make a significant difference to the outcome of a residential project. When selecting an architectural professional, consider their experience with projects similar to yours, their approach to design, communication style, and understanding of local requirements. Reviewing previous residential work can help you understand whether their design philosophy suits your expectations. It is also important to discuss the scope of services, expected stages, fees, responsibilities, and communication arrangements before work begins.A productive relationship depends on clear communication between the homeowner and design professional. You should feel comfortable explaining your priorities, concerns, budget limitations, and preferred style. At the same time, a knowledgeable architect should be willing to explain the practical implications of different choices. Constructive discussions can lead to better solutions and help prevent misunderstandings during the project. Taking time to establish expectations at the beginning can make the design and construction process more organized.Unlocking Your Home's Full PotentialResidential architectural services can provide a structured and professional approach to improving the way a property looks, feels, and functions. From rethinking inefficient layouts to introducing more daylight, improving circulation, creating extensions, and coordinating interior details, architectural planning can uncover opportunities that might otherwise remain unused. The strongest results come from understanding the property as a complete system rather than focusing on isolated improvements. This allows design decisions to support both immediate needs and longer-term goals.Maximizing a property's potential is ultimately about making thoughtful decisions rather than simply making it bigger or more expensive. With careful assessment, creative planning, technical knowledge, and clear communication, homeowners can transform challenging spaces into practical and enjoyable parts of their homes. Whether the project involves a small renovation or a substantial transformation, professional design guidance can provide valuable direction from the earliest concept through implementation. A well-considered home can offer greater comfort, functionality, flexibility, and lasting value for the people who live there.

A
Arthur Pendleton
Sep 16, 2026 2 Reads

Land Clearing Services in Wise County, TX: Methods, Permits, and What You Need to Know

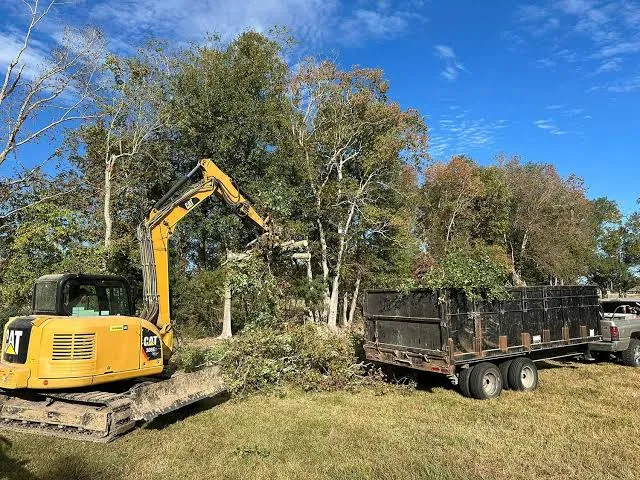
Preparing undeveloped property for construction, farming, access improvements, or future development often starts with removing unwanted vegetation and obstacles. However, successful clearing involves more than sending heavy equipment onto a property and removing everything in sight. Professional land clearing services wise county tx can help property owners deal with dense brush, trees, stumps, rocks, and accumulated debris. The right approach depends on the land's condition, its intended use, and any applicable property or development requirements. Understanding the process beforehand can help landowners plan their projects with greater confidence.Understanding the Land Clearing ProcessLand clearing involves removing selected natural or man-made obstacles so that property can be used more effectively. Depending on the project, this may include brush removal, tree cutting, stump extraction, forestry mulching, debris removal, or limited grading. Contractors generally begin by inspecting the property to understand vegetation density, terrain, drainage, access, and existing improvements. This assessment helps determine which equipment and clearing methods are appropriate. It also provides an opportunity to identify features that the owner wants to preserve.Not every property needs complete clearing. A landowner planning to build a home may only need vegetation removed from the building pad, driveway, septic area, and utility routes. Agricultural property may require broader clearing to create usable pasture or planting areas, while commercial development can involve extensive site preparation. Selective clearing can preserve mature trees, natural buffers, and other useful features when they do not interfere with the project's objectives. Defining the desired outcome before work begins helps prevent unnecessary removal and additional expense.Common Methods Used by Clearing ContractorsForestry mulching is one method frequently used when brush, small trees, and vegetation need to be processed efficiently. Specialized equipment cuts and grinds vegetation into smaller organic material that remains on the property. This can reduce the need for hauling large quantities of brush away from the site. Mulching may be useful for improving access, reducing overgrowth, and opening areas without completely disturbing the soil. The suitability of this method depends on vegetation size, terrain, and the property's intended future use.Traditional mechanical clearing may be more appropriate when large trees, substantial stumps, rocks, or other obstacles must be completely removed. Excavators, loaders, skid steers, and other heavy equipment can be used for cutting, lifting, digging, and transporting materials. Stump removal may require additional excavation or grinding depending on whether the ground will later support a structure or driveway. Contractors should select equipment according to the property's conditions rather than simply using the largest machinery available. Proper equipment selection can improve productivity while reducing unnecessary disturbance to the site.Permits and Property RequirementsOne of the most important steps before beginning a clearing project is determining whether permits, approvals, or other requirements apply to the specific property. Requirements can differ depending on whether the land is inside an incorporated municipality, within an applicable jurisdictional area, located near regulated drainage features, or being prepared for a larger development. Property owners should not assume that ordinary vegetation removal has exactly the same requirements as construction-related site preparation. Checking with the appropriate local authority before work begins can help prevent delays or compliance problems.Special attention may be necessary when clearing is connected with development in flood-prone areas or near drainage features. Activities that alter drainage patterns, place fill, obstruct waterways, or affect regulated areas may require additional review. Construction projects can also involve requirements for driveways, utilities, septic systems, grading, or subdivision development. A contractor can help identify potential concerns, but the property owner should verify applicable requirements with the responsible authority. Taking this step early is generally easier than correcting a problem after clearing has already started.When Demolition and Land Clearing OverlapSome Wise County properties contain abandoned structures, old sheds, fencing, concrete pads, or other man-made materials alongside overgrown vegetation. In these situations, clearing may need to be coordinated with demolition work. Professional DFW demolition services can address structures and construction materials while a land clearing crew handles trees, brush, stumps, and natural debris. Coordinating the two activities can make the overall project more organized. It can also help ensure that structures are removed before final grading or other site preparation takes place.Demolition and land clearing should not be treated as identical services because they involve different hazards and equipment requirements. Structures may contain concrete, metal, electrical components, plumbing, or other materials requiring careful removal. Once demolition is completed, remaining debris may need to be separated, hauled away, or processed before the ground can be prepared. A contractor should establish the project scope clearly so the property owner understands which services are included. This is particularly important when several types of site preparation are being completed during the same project.Safety Considerations Before Clearing BeginsSafety should be considered before heavy machinery enters the property. Overgrown land can hide uneven ground, abandoned materials, unstable trees, fencing, buried objects, and other hazards. Underground utilities are another important consideration, particularly when excavation, stump removal, grading, or other ground disturbance is planned. Property owners should communicate known utility locations, easements, structures, and other potential obstacles to the contractor. Professional operators can then plan equipment movement and work areas more carefully.Tree removal also requires particular attention because falling branches or trunks can damage buildings, vehicles, fences, and surrounding vegetation. Operators need sufficient space to maneuver equipment and control where materials are placed. Wet or unstable ground can create additional challenges for heavy machinery and may increase the risk of soil damage. Experienced contractors evaluate these conditions before deciding how to proceed. Good preparation is an important part of completing a clearing project efficiently without creating avoidable hazards.How to Prepare Your Property for ClearingLandowners can make the process easier by clearly identifying the purpose of the project before contacting a contractor. Decide whether the objective is complete clearing, selective vegetation removal, improved access, construction preparation, agricultural use, or another specific goal. Marking trees, structures, boundaries, or natural features that should remain can also reduce misunderstandings. Photographs and basic property information may help during the initial discussion, although an on-site assessment is usually more useful for developing a detailed scope. Clear objectives allow contractors to provide more relevant recommendations.It is also important to discuss debris handling, stump removal, equipment access, cleanup, and any additional grading or excavation that may be required. A written estimate should explain the work included so property owners can compare proposals accurately. If construction is planned, clearing should be coordinated with the later stages of site preparation whenever possible. This can help avoid clearing an area only to disturb it again during excavation or grading. Good project planning can save both time and unnecessary expense.Choosing Professional Land Clearing Services in Wise CountyChoosing a qualified contractor requires more than comparing prices. Property owners should consider experience with similar terrain, available equipment, safety procedures, communication, and the contractor's understanding of the intended project. A reputable professional should be willing to inspect the property and explain how the proposed clearing method fits its conditions. Questions about debris removal, stump treatment, access, grading, and project scheduling should be answered before work begins. A detailed scope provides greater clarity than a simple per-acre estimate.Professional land clearing can provide a practical starting point for many types of property improvements. Whether a Wise County landowner is preparing for a home, improving acreage, removing neglected vegetation, or planning a larger development, the right clearing strategy can make the next stage easier. Understanding available methods, potential permit requirements, safety concerns, and related services allows owners to approach the project more effectively. With careful planning and experienced equipment operators, land clearing can turn difficult or overgrown property into a cleaner, safer, and more usable space.

J
Jacky Roth
Sep 15, 2026 19 Reads

Austech Vinyl Building Products – Supplying Premium Vinyl Cladding Across NSW

When it comes to enhancing the appearance, durability, and value of residential and commercial properties, Austech Vinyl Building Products has become a trusted name for premium vinyl cladding in New South Wales. With a strong commitment to quality, innovation, and customer satisfaction, Austech supplies stylish and low-maintenance vinyl cladding solutions that stand the test of time.Whether you're building a new home, renovating an existing property, or upgrading an investment property, Austech offers vinyl cladding products designed to deliver long-lasting performance with minimal maintenance.Why Choose Vinyl Cladding?Vinyl cladding has become one of Australia's most popular exterior building materials due to its outstanding benefits. Unlike traditional timber cladding that requires regular painting and maintenance, vinyl cladding offers a cost-effective solution that maintains its appearance for years.Some of the key benefits include:Low maintenance with no painting requiredResistant to rot, termites, and moistureWeather-resistant for Australian conditionsExcellent thermal performanceFade-resistant coloursLong-lasting durabilityEasy and fast installationAvailable in a wide range of styles and coloursThese advantages make vinyl cladding an excellent investment for homeowners and builders throughout NSW.Premium Vinyl Cladding for Every ProjectAustech Vinyl Building Products supplies premium-quality vinyl cladding suitable for:Residential homesGranny flatsDuplex developmentsCommercial buildingsRenovation projectsExtensionsHoliday homesInvestment propertiesTheir extensive product range allows builders and homeowners to achieve both modern and traditional architectural styles while enjoying the practical benefits of vinyl.Built for Australian ConditionsAustralian weather can be harsh, with intense sunlight, heavy rain, coastal salt exposure, and changing temperatures. Austech's vinyl cladding products are manufactured to perform exceptionally well under these demanding conditions.Their products are designed to:Resist fading from UV exposurePrevent moisture damageEliminate peeling and crackingMaintain colour consistencyWithstand harsh environmental conditionsThis means homeowners can enjoy beautiful exteriors without the ongoing expense of repainting or repairing traditional cladding materials.Low Maintenance LivingOne of the biggest reasons homeowners choose Austech vinyl cladding is its minimal maintenance requirements.Unlike timber, vinyl cladding does not require:SandingPaintingSealingStainingFrequent repairsA simple wash with water is often all that's needed to keep the exterior looking fresh and clean.This makes vinyl cladding an ideal choice for busy homeowners looking for a practical and attractive exterior solution.Wide Range of Colours and ProfilesEvery property has its own unique character, which is why Austech offers a variety of colours and profile options to suit different architectural designs.Whether you prefer a contemporary appearance or a classic weatherboard look, there is a vinyl cladding solution to complement your project.Popular styles include:Traditional weatherboard profilesContemporary smooth finishesTextured timber-look designsModern architectural cladding optionsThese versatile designs allow homeowners to create visually appealing exteriors while enjoying all the benefits of premium vinyl products.Ideal for RenovationsIf you're renovating an older property, vinyl cladding provides an excellent way to transform the exterior without extensive structural changes.Benefits for renovation projects include:Instantly modernises older homesCovers existing wall imperfectionsIncreases street appealImproves property valueReduces future maintenance costsMany homeowners throughout NSW choose vinyl cladding to give their homes a fresh, modern appearance while protecting the building for years to come.Trusted by Builders Across NSWBuilders, contractors, and developers rely on Austech Vinyl Building Products because of their commitment to quality and reliable supply.Their products are suitable for projects of all sizes, from individual home renovations to large residential developments.Customers appreciate:Consistent product qualityProfessional customer supportReliable product availabilityCompetitive pricingDurable building solutionsEnvironmentally Responsible Building ChoiceModern vinyl cladding also supports sustainable building practices by offering long product life, reducing maintenance materials, and helping improve energy efficiency through insulated wall systems.Choosing quality building materials means fewer replacements and reduced long-term environmental impact.Why Choose Austech Vinyl Building Products?Austech has established itself as a leading supplier of vinyl cladding in NSW by focusing on quality, durability, and customer satisfaction.Their commitment includes:Premium quality materialsExtensive product selectionStylish colour optionsLong-lasting performanceWeather-resistant productsLow maintenance solutionsTrusted industry reputationExcellent customer serviceConclusionFor homeowners, builders, and developers looking for premium vinyl cladding in NSW, Austech Vinyl Building Products offers reliable, durable, and attractive solutions that enhance every property. With low maintenance requirements, exceptional weather resistance, and a wide range of modern styles, Austech vinyl cladding is an excellent investment for both new builds and renovation projects.If you're planning your next building project, choose Austech Vinyl Building Products for high-quality vinyl cladding that combines style, performance, and lasting value.

A
Adi Adi
Sep 15, 2026 8 Reads

Transform Your Home with CraftStone's Premium Stone Wall Cladding Solutions

When it comes to creating stunning residential and commercial exteriors, natural stone aesthetics remain one of the most sought-after architectural trends in Australia. However, achieving the timeless beauty of stone without the high cost, excessive weight, and complex installation has become easier than ever thanks to CraftStone, one of Australia's most trusted suppliers of premium stone wall cladding, manufactured stone veneer, exterior stone cladding, brick veneer panels, and cultured stone veneer.Known for combining exceptional craftsmanship with innovative manufacturing techniques, CraftStone has established itself as a preferred choice among architects, builders, landscapers, designers, and homeowners across Australia. Its premium stone products replicate the authentic appearance of natural stone while offering superior durability, affordability, and installation flexibility.Whether renovating an existing property or designing a new build, CraftStone provides elegant stone solutions that enhance kerb appeal, increase property value, and create lasting impressions.Why CraftStone Is a Leading Name in Australia's Stone Cladding IndustryCraftStone has earned a strong reputation by delivering high-quality manufactured stone products that combine authentic aesthetics with modern performance. Every product is carefully designed to mimic the texture, colour variation, and character of genuine quarried stone while eliminating many of the challenges associated with natural stone installation.Unlike traditional masonry, CraftStone's lightweight stone veneer products are easier to transport, quicker to install, and significantly more cost-effective without compromising on visual appeal.The company serves homeowners, builders, architects, interior designers, landscape professionals, and commercial developers looking for premium stone finishes that stand the test of time.Premium Stone Wall Cladding for Modern Australian HomesStone wall cladding continues to be one of Australia's most popular architectural finishes because of its ability to transform ordinary walls into striking design features.CraftStone's stone wall cladding collection is suitable for:Feature wallsHouse facadesOutdoor entertaining areasFireplacesGarden wallsRetaining wallsEntry columnsCommercial buildingsHospitality venuesRetail spacesEach product delivers the rich appearance of natural stone while providing exceptional weather resistance suitable for Australia's diverse climate conditions.The extensive colour palette allows homeowners to complement contemporary, Hamptons, coastal, country, industrial, and traditional architectural styles effortlessly.Manufactured Stone Veneer That Looks Like Natural StoneOne of CraftStone's biggest strengths lies in its premium manufactured stone veneer collection.Manufactured stone veneer is engineered using advanced moulding techniques that accurately replicate genuine stone textures, edges, and natural imperfections. The result is an elegant stone finish that is virtually indistinguishable from real stone.Compared to natural stone, manufactured veneer offers several advantages:Lightweight constructionEasier installationLower transportation costsReduced structural requirementsConsistent sizingMinimal maintenanceExcellent long-term durabilityGreater design flexibilityThese benefits make manufactured stone veneer an increasingly popular solution for Australian building projects of all sizes.Exterior Stone Cladding That Withstands Australia's ClimateAustralia's climate presents unique challenges for exterior building materials.From coastal salt exposure to harsh UV rays and seasonal rainfall, exterior finishes must perform under demanding conditions.CraftStone's exterior stone cladding is manufactured to provide outstanding durability while maintaining its authentic appearance for years.Ideal applications include:Exterior feature wallsGarage facadesBoundary wallsOutdoor kitchensAlfresco entertainment spacesPool surroundsOutdoor fireplacesGarden landscapingCommercial entrancesHospitality venuesIts durable construction ensures long-lasting beauty with minimal upkeep, making it a practical investment for homeowners and developers alike.Brick Veneer Panels That Blend Classic Style with Modern ConvenienceFor homeowners and designers seeking the timeless appeal of brick without the weight and labour of traditional masonry, CraftStone's brick veneer panels provide an ideal solution. These panels capture the authentic texture and colour of traditional brickwork while offering faster installation and lower overall construction costs.Brick veneer panels have become increasingly popular in Australian homes and commercial spaces due to their versatility and contemporary appeal. Whether used to create an industrial-inspired interior or a classic exterior façade, they add warmth, texture, and character to virtually any environment.Popular applications include:Interior feature wallsCafé and restaurant interiorsOffice reception areasRetail fit-outsApartment developmentsOutdoor entertaining areasHome officesKitchen splashbacksFireplace surroundsTheir lightweight construction also makes them suitable for renovation projects where structural limitations may prevent the use of traditional brickwork.Cultured Stone Veneer Australia: Designed for Every Architectural StyleOne of the reasons CraftStone has become a trusted supplier across Australia is its impressive range of cultured stone veneer profiles. Every collection is inspired by natural stone formations, allowing homeowners and designers to achieve premium architectural finishes without compromising practicality.The collection includes styles such as:Stacked StoneLedgestoneFieldstoneAshlar StoneLimestoneCastle StoneDry Stack StoneRiver RockContemporary StoneRustic StoneEach profile is available in a variety of carefully selected colours that complement Australia's diverse architectural styles, from modern minimalist homes to heritage restorations and luxury coastal residences.Transforming Interior Spaces with Premium Stone VeneerStone is no longer reserved for exterior walls. Today's interior designers frequently use stone veneer to introduce texture, warmth, and sophistication into residential and commercial interiors.CraftStone products can completely transform indoor spaces, including:Living Room Feature WallsA beautifully finished stone feature wall instantly becomes the centrepiece of any living room. The natural texture creates visual depth while complementing timber flooring, modern furniture, and ambient lighting.Fireplace SurroundsNothing creates a cosy atmosphere quite like a stone fireplace. Whether surrounding a wood-burning, gas, or electric fireplace, manufactured stone veneer delivers timeless elegance with minimal maintenance.Kitchen Feature WallsStone veneer adds warmth and contrast to contemporary kitchens, pairing beautifully with engineered stone benchtops, timber cabinetry, and modern appliances.Home Bars and Wine CellarsLuxury home bars and wine rooms benefit greatly from natural stone aesthetics, creating an inviting environment that feels both sophisticated and timeless.Commercial Reception AreasBusinesses increasingly use stone feature walls to create memorable first impressions. Hotels, medical clinics, offices, and retail stores all benefit from the premium appearance that stone veneer provides.Enhancing Outdoor Living SpacesAustralians love outdoor entertaining, making stone cladding an excellent investment for exterior living areas.CraftStone products are commonly used to enhance:Outdoor kitchensBBQ areasAlfresco dining spacesGarden wallsPoolside entertaining zonesWater featuresOutdoor fireplacesBoundary fencingEntrance pillarsCourtyardsThese applications create seamless transitions between indoor and outdoor living while adding significant visual appeal and property value.Why Builders and Architects Choose CraftStoneConstruction professionals across Australia continue to specify CraftStone products because they offer the perfect balance between aesthetics, durability, and installation efficiency.Some of the key reasons include:Authentic Stone AppearanceEvery panel is carefully crafted using detailed moulds that replicate genuine stone textures, ensuring an incredibly realistic finish.Lightweight ConstructionManufactured stone veneer is considerably lighter than natural stone, reducing structural load and making installation faster and more economical.Consistent QualityUnlike natural stone, which often varies in thickness and colour, CraftStone products offer consistent sizing and finishes, helping installers achieve precise, professional results.Weather ResistanceCraftStone's products are designed to withstand Australia's harsh environmental conditions, including intense UV exposure, heavy rainfall, coastal environments, and fluctuating temperatures.Low MaintenanceUnlike some natural stone finishes, manufactured stone veneer requires very little ongoing maintenance. Occasional cleaning is generally all that's needed to maintain its attractive appearance for years.Suitable for Residential and Commercial ProjectsCraftStone products are widely used across a broad range of construction projects.Residential ApplicationsLuxury homesCustom-built residencesRenovationsHome extensionsGranny flatsOutdoor entertainment areasLandscape featuresSwimming pool surroundsCommercial ApplicationsHotelsRestaurantsCafésShopping centresMedical centresCorporate officesApartment developmentsEducational facilitiesAged care communitiesHospitality venuesRegardless of project size, CraftStone offers products that combine architectural elegance with practical performance.Available Colours to Complement Every DesignSelecting the right colour is essential for creating a cohesive architectural style. CraftStone offers an extensive range of colour options to suit virtually every design preference.Popular colour collections include:SandstoneCharcoalIvoryLimestoneAsh GreyChocolate BrownDesert BlendCoastal WhiteRustic RedNatural Earth TonesThese versatile colours work beautifully with timber, concrete, glass, steel, and rendered finishes, allowing designers to create visually balanced exteriors and interiors.Increasing Property Value with Stone CladdingBeyond its visual appeal, premium stone cladding is also a smart investment. Homes and commercial properties featuring high-quality stone finishes often enjoy increased market appeal, stronger buyer interest, and improved resale value.Stone-clad façades create a lasting first impression, while interior feature walls add a sense of luxury that distinguishes a property from others on the market. For developers, incorporating manufactured stone veneer into projects can enhance perceived value without significantly increasing construction costs.Final ThoughtsCraftStone has earned its reputation as one of Australia's leading suppliers of stone wall cladding, manufactured stone veneer, exterior stone cladding, brick veneer panels, and cultured stone veneer by consistently delivering products that combine authentic beauty, exceptional durability, and outstanding value.Whether the goal is to create a striking residential façade, a sophisticated interior feature wall, or a durable commercial exterior, CraftStone offers solutions that meet the highest standards of design and performance. With an extensive range of styles, colours, and applications, the brand continues to inspire architects, builders, and homeowners across Australia, helping transform ordinary spaces into timeless architectural masterpieces.

A
Adi Adi
Sep 10, 2026 21 Reads

What Every Property Owner Should Know About DFW Demolition Services

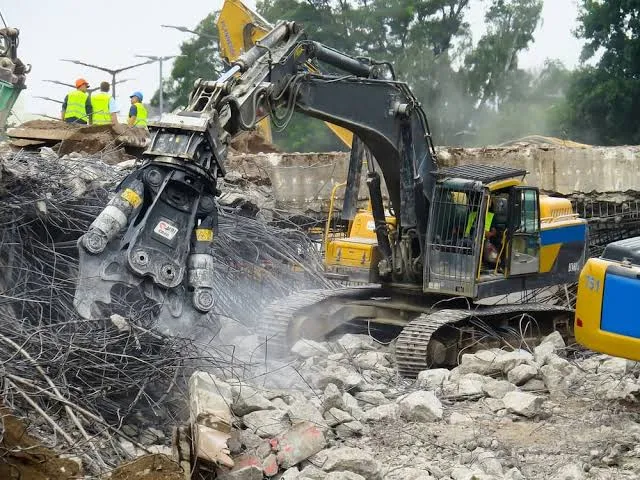
Demolition is often the first step when an outdated, damaged, or unwanted structure needs to make way for something new. Whether a property contains an old house, detached building, commercial structure, or unsafe improvement, professional DFW demolition services can make the removal process more organized and controlled. Demolition involves much more than bringing down walls with heavy equipment. Proper planning, utility coordination, debris management, safety procedures, and local requirements all need to be considered before work begins. Understanding the process helps property owners make informed decisions and avoid preventable delays.Every demolition project has its own challenges. The building's size, construction materials, location, accessibility, surrounding structures, and intended use of the property can all affect the work plan. Older buildings may also require additional attention to potentially hazardous materials before demolition starts. Texas safety guidance recommends an engineering survey before demolition and emphasizes utility isolation and hazardous-material controls. Choosing an experienced contractor allows these factors to be addressed before equipment begins dismantling the structure.Understanding What Professional Demolition IncludesProfessional demolition typically begins with evaluating the structure and developing a controlled removal plan. Contractors consider how the building was constructed, what materials are present, where utilities enter the property, and what nearby features need protection. The sequence of dismantling is important because uncontrolled removal can create structural instability or unnecessary hazards. A qualified crew uses suitable equipment and procedures based on the specific project rather than treating every building the same way. This approach can make the work safer and more predictable.Demolition also includes managing the material left behind after the structure is removed. Concrete, wood, roofing materials, metal, drywall, insulation, and other debris may need to be separated, loaded, transported, recycled, or disposed of properly. The Texas Commission on Environmental Quality identifies demolition waste disposal as an area subject to environmental requirements. Property owners should therefore ask contractors how debris will be handled before signing an agreement. A clear plan can prevent confusion about what is included in the quoted price.Permits and Local Requirements MatterOne of the most important things property owners should understand is that demolition is not necessarily a permit-free activity. Requirements vary by municipality, so the property owner or contractor needs to verify the rules governing the specific site. For example, the City of Dallas requires a demolition permit before most structures are demolished, with specific exceptions for certain small structures and limited situations. Other cities within the DFW region can have different application procedures, inspections, fees, and documentation requirements.Dallas's current demolition checklist illustrates how detailed the process can be. Depending on the project, documentation may include insurance information, an asbestos survey, utility-disconnection arrangements, waste-collection documentation, and stormwater information when an acre or more of land is disturbed. This is why property owners should not assume that a contractor's equipment can simply arrive and start demolition. Confirming local requirements early can help keep the project moving without unnecessary interruptions.Safety Should Be a Primary ConsiderationDemolition can involve hazards that are not obvious from the outside of a structure. Hidden structural weaknesses, unstable walls, electrical systems, gas connections, sharp materials, falling debris, and unknown building modifications can create serious risks. The Texas Department of Insurance recommends a written engineering survey before demolition and stresses the importance of isolating or disconnecting utilities. It also highlights the need to control hazardous materials such as asbestos, lead, and respirable crystalline silica. These precautions are especially important when dealing with older or neglected buildings.Professional crews should establish controlled work zones and determine the appropriate sequence before demolition begins. Nearby buildings, fences, sidewalks, roads, landscaping, and utility infrastructure may need protection throughout the project. Property owners should also disclose any known information about the building's history or previous use. If a structure has housed industrial operations, chemicals, workshops, or other specialized activities, additional investigation may be appropriate. Good communication between the property owner and contractor can help uncover potential hazards before they become problems.The Importance of Asbestos and Hazardous Material ChecksOlder structures can contain materials that require special handling rather than conventional demolition. Asbestos is one of the most important examples because disturbing asbestos-containing materials can release hazardous fibers. Dallas's demolition application checklist requires an asbestos survey for applicable demolition or renovation work before a demolition permit can be issued. This demonstrates why property owners should address hazardous-material questions before demolition equipment enters the site.Other materials may also require specialized procedures depending on the building's age and previous use. Lead-based materials, certain insulation products, chemicals, fuel containers, and other potentially hazardous substances should not simply be mixed with ordinary construction debris. TCEQ provides specific resources concerning demolition waste and disposal requirements in Texas. A responsible contractor should explain what is included in ordinary demolition and when specialized environmental professionals may be needed.How Demolition and Land Clearing Work TogetherAfter a structure has been removed, the property may still contain trees, brush, stumps, concrete remnants, fencing, and other obstacles. This is where land clearing dfw tx can become part of a broader property-preparation project. Demolition focuses primarily on structures, while land clearing addresses vegetation and other surface obstacles that interfere with future use. Combining these services can be useful when an owner wants to prepare an entire property for construction, landscaping, agricultural use, or redevelopment.The order of work matters when demolition and clearing are performed on the same property. A contractor may need to remove a structure before equipment can safely access overgrown portions of the site, while certain vegetation may need to be cleared first to create an equipment path. Future grading, excavation, drainage, or foundation work should also be considered during planning. Coordinating the stages can reduce repeated equipment mobilization and help create a cleaner transition from demolition to site preparation.Choosing the Right DFW Demolition ContractorProperty owners should evaluate demolition contractors based on experience, safety practices, insurance, equipment, communication, and the completeness of their proposals. A written estimate should clearly describe what will be demolished, what materials will be removed, how debris will be handled, and whether cleanup is included. Ask whether permits, utility coordination, environmental testing, hauling, and disposal are included or handled separately. Comparing complete scopes of work is much more useful than simply choosing the lowest initial price.It is also important to determine whether the contractor has experience with structures similar to yours. A residential house, agricultural outbuilding, warehouse, and commercial property can present very different demolition challenges. Ask how the crew will protect neighboring structures and what procedures will be followed if unexpected materials or structural conditions are discovered. A professional contractor should be willing to explain the planned sequence without making unrealistic promises. Clear communication is an important part of a successful demolition project.Preparing Your Property Before Demolition BeginsProperty owners can help by gathering relevant information before the contractor arrives. Identify property boundaries, utility connections, access points, neighboring structures, fences, wells, septic systems, and items that must remain in place. Utility services should be properly disconnected or otherwise addressed before demolition begins, consistent with applicable requirements and safety procedures. Texas safety guidance specifically recommends locating and securing utilities before demolition. Preparing these details in advance can reduce delays once the crew is ready to work.Owners should also understand what will happen to the site after demolition. If a new building is planned, the property may require excavation, grading, drainage improvements, foundation preparation, or additional land clearing. If landscaping is planned, remaining concrete, stumps, roots, and debris may need to be removed before the next contractor begins. Thinking about the property's next use during the demolition planning stage can prevent unnecessary rework. The goal should be more than removing a structure; it should be creating a practical starting point for the property's next chapter.Why Professional Demolition Is Worth ConsideringProfessional DFW demolition services provide more than heavy machinery and structural removal. They bring project planning, experienced equipment operators, safety procedures, debris management, and knowledge of the requirements that can affect demolition work. For property owners, this can reduce the risks associated with attempting complicated structural removal without the right resources. It can also make the transition from an unwanted structure to a clean, usable site much more organized.When demolition is combined with land clearing dfw tx, the entire property can be prepared for its next purpose through a coordinated approach. From initial assessment and permitting to utility coordination, controlled demolition, debris disposal, and final cleanup, every stage deserves careful attention. Property owners should verify local requirements because rules differ throughout the DFW area, and environmental or structural considerations may add additional steps. With an experienced contractor and a clearly defined scope of work, demolition can become a controlled first step toward rebuilding, redevelopment, or improved property use.

J
Jacky Roth
Sep 10, 2026 21 Reads

How Much Does Backyard Design in Colleyville, TX Cost? A Homeowner's Guide

Planning a backyard transformation is exciting, but understanding the potential investment is essential before construction begins. A simple landscape refresh may require a much smaller budget than a complete outdoor living renovation with a patio, kitchen, lighting, drainage, and synthetic turf. The cost of backyard design colleyville tx can vary widely depending on property size, materials, site conditions, landscaping, and the number of outdoor features included. Current local contractor pricing shows that Colleyville projects can range from smaller upgrades to six-figure luxury transformations.Homeowners should avoid choosing a contractor based only on a low initial estimate. A professional proposal should account for preparation, materials, labor, drainage, construction details, permits where applicable, and finishing work. Local conditions can also influence the price because Colleyville properties may have larger lots, mature trees, clay soil, and HOA requirements. Understanding these variables makes it easier to establish a realistic budget. More importantly, it helps homeowners compare proposals based on actual scope rather than simply comparing the final numbers.Typical Backyard Design Costs in ColleyvilleThere is no single price that applies to every backyard design project because the scope can be dramatically different from one property to another. Current local estimates place many landscape redesigns in the several-thousand-dollar to $25,000-plus range, while larger design-build outdoor living projects can reach $25,000 to $120,000 or more. Premium projects involving extensive hardscape, outdoor kitchens, covered structures, pools, and luxury materials can go substantially higher. These figures should be viewed as planning ranges rather than guaranteed quotes for a particular property.For example, a homeowner might spend several thousand dollars refreshing planting beds, improving lighting, or adding a small hardscape feature. A mid-range project could combine a patio, landscaping, drainage improvements, and a seating area, while a larger renovation might include an outdoor kitchen, patio cover, fire feature, premium paving, and extensive planting. Each additional feature adds materials, labor, preparation, and sometimes specialized trades. This is why an on-site evaluation is more useful than relying on generic cost-per-square-foot figures.What Affects the Price of Backyard Design?Property size is one of the first factors that influences the overall cost. A small backyard may require fewer materials and less labor, while a large Colleyville property can involve extensive grading, planting, irrigation, hardscaping, and multiple outdoor living zones. Site access can also affect labor if crews or equipment have difficulty reaching the work area. Existing trees, structures, slopes, drainage problems, and soil conditions may require additional preparation. These details should be evaluated before a contractor finalizes the project price.Material selection can create another significant difference in cost. Standard concrete or basic pavers generally require a smaller investment than premium natural stone, custom masonry, or specialty finishes. The same principle applies to outdoor kitchens, patio covers, lighting, furniture, and landscaping materials. Homeowners should discuss the expected lifespan and maintenance requirements of each option rather than choosing entirely on appearance. Spending more can be worthwhile when a material offers better durability, but every upgrade should provide a clear benefit for the intended use.Landscaping, Hardscaping, and Drainage CostsHardscaping often forms the structural foundation of a backyard design. Patios, walkways, retaining walls, seating walls, steps, and decorative stone can define outdoor zones and improve movement throughout the property. Current DFW estimates place basic hardscape projects in the thousands, with mid-range projects commonly reaching the $8,000 to $18,000 range and premium multi-feature projects reaching $18,000 to $40,000 or more. The final cost depends on size, material, site preparation, drainage, design complexity, and construction requirements.Drainage deserves particular attention because installing new hardscape can change how rainwater moves across a property. Poorly planned surfaces may contribute to standing water or direct runoff toward structures. Colleyville contractors commonly identify clay soil, drainage, and existing mature landscaping as factors that require attention during design. Addressing these issues during the initial construction can cost more than ignoring them, but proper preparation can help prevent expensive repairs later. A quality estimate should clearly explain any drainage work included in the proposal.The Cost of Artificial Grass and Lawn AlternativesArtificial turf can be another significant component of a backyard renovation, particularly for homeowners seeking a consistently green surface with reduced routine mowing. The cost depends on turf quality, square footage, base preparation, drainage, edging, infill, site access, and the condition of the existing lawn. One current Colleyville installer reports an installed range of approximately $7 to $11 per square foot for its 2026 projects, including specified preparation and installation components. Other contractors may quote differently depending on product and scope, so homeowners should compare exactly what each estimate includes.Homeowners researching artificial grass installation in dallas tx should pay close attention to the preparation beneath the turf rather than focusing only on the visible grass product. Proper grading, a stable base, effective drainage, secure edging, and quality installation can influence how the surface performs over time. If artificial turf is being combined with a patio, pool, putting green, or outdoor kitchen, the transitions between materials should be planned in advance. A contractor should also explain cleaning and maintenance requirements so homeowners understand the long-term responsibilities associated with synthetic turf.Outdoor Kitchens, Patios, and Covered AreasOutdoor kitchens can substantially increase a backyard project's cost because they may involve cabinetry, countertops, appliances, gas, plumbing, electrical work, lighting, and structural preparation. Current Colleyville-area pricing from one design-build provider places outdoor kitchens starting around $10,000, although larger custom kitchens can cost significantly more. Homeowners should define which appliances and features are essential before requesting estimates. A smaller, carefully designed cooking station may provide better value than adding equipment that will rarely be used.Patio covers and shade structures can also change the budget considerably. Size, attachment method, roofing materials, structural requirements, lighting, fans, and customization all influence the final price. A local contractor currently lists basic insulated patio covers in Colleyville starting around $8,000 to $15,000, with custom structures potentially costing more. Because structural work may involve permits or specific setback requirements, homeowners should confirm applicable rules with the City of Colleyville before construction begins.How to Build a Realistic Backyard BudgetThe best way to establish a realistic budget is to separate essential improvements from optional features. Start by identifying what the backyard needs to function properly, such as grading, drainage, a stable patio surface, or appropriate access. Then prioritize features that directly support how your family uses the property. Outdoor kitchens, fire features, premium lighting, water features, and specialty landscaping can be added according to available budget. This approach allows homeowners to create a cohesive design without feeling pressured to complete every possible upgrade at once.It is also sensible to keep some room in the budget for unexpected conditions. Construction can uncover drainage problems, unsuitable soil, old concrete, buried utilities, or other issues that were not visible during the initial consultation. A professional contractor should explain how unforeseen work is handled and require approval before adding significant costs. Written proposals should identify inclusions, exclusions, payment milestones, warranties, and change-order procedures. Clear documentation can protect both the homeowner and contractor throughout the project.Choosing the Right Contractor for Your BudgetFinding a contractor who understands your budget is just as important as finding someone with an attractive portfolio. Ask for examples of projects similar in size and complexity to yours and request a detailed proposal rather than a single total. Compare the materials, preparation, labor, drainage, permits, cleanup, and warranties included in each estimate. Colleyville also provides an online process for contractor registration and permitting, so homeowners should verify applicable requirements for their project.A reputable contractor should be willing to explain why certain construction methods or materials are recommended. They should also communicate clearly about scheduling, subcontractors, potential challenges, and maintenance requirements. Be cautious when an estimate is dramatically lower than competing proposals without a clear explanation of why. Important preparation work may have been omitted, or the proposal may use lower-grade materials. A detailed comparison helps homeowners determine whether they are receiving genuine value rather than simply a lower starting price.Getting the Most Value From Your Backyard InvestmentA successful backyard renovation is not necessarily the one with the largest number of features. The best design is one that fits the property, supports the homeowner's lifestyle, remains practical to maintain, and uses durable materials appropriately. A thoughtfully planned patio, comfortable shade structure, attractive landscaping, and well-designed turf area may provide more everyday value than a collection of expensive features that receive little use. Design should therefore begin with function before moving into decorative details.For homeowners planning backyard design colleyville tx, the most important step is obtaining a property-specific evaluation and detailed proposal. Current local pricing demonstrates that projects can range from modest landscape improvements to major outdoor living transformations, making early planning essential. By defining priorities, comparing qualified contractors, understanding material choices, and allowing room for site-specific costs, homeowners can make more confident decisions. With the right planning and professional execution, a Colleyville backyard can become a comfortable, attractive, and lasting extension of the home.

D
Devin Dee
Sep 09, 2026 97 Reads

Permits and Zoning in Annapolis: How a Professional Outdoor Living Contractor Navigates the Red Tape

Planning an outdoor living project in Annapolis involves more than choosing attractive materials and creating a comfortable layout. Depending on the property and scope of work, homeowners may need to address building permits, zoning requirements, inspections, historic-district rules, grading, drainage, and other approvals. The City of Annapolis Department of Planning and Zoning handles development review, permitting, inspections, and zoning compliance within the city. Working with an experienced outdoor living contractor Annapolis homeowners can trust can make this process much easier to understand and manage.Why Permits and Zoning Matter for Outdoor ProjectsPermits are designed to ensure that construction meets applicable safety and code requirements, while zoning rules help control how structures and improvements are positioned and used on a property. Annapolis states that certain construction, alterations, structural work, and changes involving electrical, gas, mechanical, or plumbing systems require permits before work begins. Even when a particular improvement does not require a building permit, homeowners may still need to comply with applicable city regulations.For example, the city's permit review guide lists an on-grade deck or patio among projects that can involve multiple approvals and reviews, including Planning and Zoning considerations. Retaining walls also have different requirements depending on their height and construction. These details demonstrate why homeowners should not assume that a small-looking backyard project automatically qualifies as permit-free. A qualified contractor can help determine what approvals should be investigated before excavation or construction begins.Understanding Annapolis Zoning RequirementsZoning can influence where an outdoor structure may be placed on a property and how much space must remain between the improvement and property boundaries. Site plans may need to identify proposed construction, property lines, setbacks, existing structures, and other relevant features. Annapolis residential building permit guidance specifically calls for site information showing proposed structures and setback dimensions to satisfy zoning requirements. This makes accurate planning particularly important before finalizing a deck, patio cover, outdoor structure, or similar improvement.A professional outdoor living contractor should review the proposed design with these practical limitations in mind. Instead of designing a project first and discovering zoning conflicts later, contractors can identify potential issues during the planning stage. Property access, existing structures, utility locations, easements, and drainage conditions may also influence the final layout. Addressing these factors early can reduce redesigns, delays, and unexpected costs once the permitting process begins.Retaining Walls and Landscape ConstructionRetaining walls can provide both functional and aesthetic benefits by controlling changes in elevation, helping manage erosion, and creating usable areas within a sloped yard. However, they are structural features rather than purely decorative landscaping. Homeowners considering retaining wall landscaping Anne Arundel MD properties should understand that permit requirements can vary according to the property's location, wall height, and project classification. Anne Arundel County's current guidance states that residential retaining walls over 24 inches require a permit.The City of Annapolis also distinguishes between retaining walls under and over four feet in its permit review guide, with different approvals identified for each category. This is an important reason to avoid relying on assumptions or advice from unrelated projects. A knowledgeable contractor should evaluate the actual site and determine which jurisdiction and requirements apply. Proper design, drainage, foundation preparation, and construction methods are especially important when a wall is retaining significant soil pressure.Historic District and Special Property ConsiderationsAnnapolis has historic neighborhoods where additional design review can affect exterior improvements. The city states that all exterior projects within the Historic District require a certificate of approval, even when the work might otherwise be exempt from a building permit. This can influence decisions involving materials, structures, visible alterations, and other elements of an outdoor renovation. Homeowners in these areas should therefore discuss historic requirements before finalizing plans or ordering materials.Other site-specific conditions may also require additional attention. Properties near environmentally sensitive areas, unusual slopes, drainage concerns, or other regulated features can involve additional review. A professional contractor should ask appropriate questions during the initial site assessment rather than assuming every backyard has the same requirements. When necessary, the contractor may coordinate with designers, engineers, surveyors, or other qualified professionals to prepare information required for review.How a Professional Contractor Handles the Permit ProcessOne major advantage of hiring an experienced outdoor living contractor is having someone familiar with the administrative side of construction. Depending on the agreement and project type, the contractor may prepare drawings, collect project information, coordinate with permitting offices, and help respond to review comments. Annapolis provides online permit services and identifies Planning and Zoning, inspections, and other city functions as part of its development and permitting responsibilities.The contractor should also explain which responsibilities belong to the homeowner and which are included in the company's scope of work. Never assume that "permit handled" means every possible approval has automatically been obtained. Ask for copies of submitted applications, approved plans, permits, and inspection records when appropriate. Clear documentation gives homeowners a better understanding of the project's legal and construction status and creates a useful record for future property improvements.Why Grading and Drainage Should Be Considered EarlyOutdoor construction can change how water moves across a property, making grading and drainage important parts of both design and regulatory planning. A new patio, retaining wall, deck, or extensive hardscape installation can alter existing slopes and runoff patterns. Annapolis's permit review guide identifies grading as a project that can involve several review areas, including stormwater management and Planning and Zoning. Proper planning can help prevent water from collecting near foundations, damaging landscaping, or flowing into unintended areas.Drainage considerations are especially important when retaining walls or large hardscape areas are involved. Water pressure behind a retaining wall can create serious performance problems if drainage is not properly addressed. A contractor should consider grading, drainage outlets, soil conditions, and the relationship between the proposed work and existing structures. Treating water management as part of the initial design rather than an afterthought can improve both the durability and compliance of the finished project.Questions to Ask Before Hiring a ContractorBefore signing an agreement, homeowners should ask whether the contractor has completed comparable projects in Annapolis or Anne Arundel County. Ask which permits and approvals may apply, who will submit applications, whether drawings are included, and how inspection requirements will be handled. You should also ask whether subcontractors will perform electrical, plumbing, gas, structural, or other specialized work. A trustworthy outdoor living contractor Annapolis residents consider should provide straightforward answers and explain where additional professionals may be required.It is equally important to request a detailed written proposal. The contract should identify the project scope, materials, estimated schedule, payment terms, permit responsibilities, and procedures for handling changes. If permit or zoning issues could affect the design, those possibilities should be discussed before construction begins. Homeowners should be cautious of contractors who suggest skipping required approvals or beginning work immediately without confirming applicable requirements.Making the Process Easier From the BeginningThe easiest way to avoid permitting surprises is to address regulatory questions during the design stage. Start by confirming whether the property is within the City of Annapolis or under Anne Arundel County jurisdiction, because requirements and processes can differ. The county currently directs applicants to its Land Use Navigator system for applicable permit submissions and provides a dedicated process for determining whether a permit is needed. Your contractor should help identify the correct authority and make sure the project is evaluated under the appropriate rules.A successful outdoor renovation is not simply about completing construction quickly; it is about completing the work correctly and responsibly. Choosing a contractor who understands permits, zoning, inspections, site conditions, and construction standards can help protect your investment. Whether you are planning a patio, deck, outdoor kitchen, landscape renovation, or retaining wall landscaping Anne Arundel MD homeowners need, professional planning can reduce unnecessary complications. With proper preparation and clear communication, Annapolis homeowners can navigate the red tape and move toward an outdoor space that is both beautiful and properly built.

D
David Lesner
Sep 08, 2026 46 Reads

Protect Your Investment: 4 Must-Ask Questions for Mansfield Landscapers Before Hiring

Hiring a landscaping contractor is a significant decision because the quality of the work can affect your property's appearance, usability, maintenance needs, and long-term value. Before signing an agreement, homeowners should do more than compare prices or browse attractive project photos. Asking the right questions can reveal how experienced, organized, and transparent a contractor really is. For homeowners searching for landscapers in Mansfield a detailed conversation before work begins can prevent misunderstandings and unexpected costs. The goal is to choose a professional who understands your property and can deliver the project you actually want.1. How Much Experience Do You Have With Projects Like Mine?One of the first questions to ask is whether the contractor has completed projects similar to yours. Landscaping can range from basic lawn maintenance and planting to grading, irrigation, patios, retaining walls, outdoor kitchens, and complete backyard renovations. A contractor experienced with your particular project is more likely to anticipate site challenges and recommend appropriate materials and techniques. Ask how long the company has been operating and how frequently it completes the type of work you need. Relevant experience is more valuable than simply having many years in business.If you are planning a substantial renovation, request examples of comparable completed projects. A reputable contractor should be able to show photographs or explain previous work without making unrealistic promises about what your property will look like. If possible, ask for references from customers who had similar projects completed. Their experiences can provide useful insight into communication, scheduling, workmanship, and post-project support. This research can help distinguish genuine experience from marketing claims and give you greater confidence before making a financial commitment.2. What Exactly Is Included in the Contract?Never assume that everything discussed during an initial consultation will automatically be included in the final price. Ask the contractor to provide a detailed written scope of work that explains exactly what will be installed, removed, repaired, or modified. Depending on the project, this may include grading, soil preparation, plants, sod, mulch, edging, irrigation adjustments, hardscape materials, lighting, drainage work, cleanup, and disposal. The more specific the agreement is, the easier it becomes to understand what you are paying for. Written details also provide a useful reference if questions arise during construction.Homeowners should carefully review quantities, materials, measurements, labor, and project exclusions before signing. If something important was discussed verbally but does not appear in the agreement, ask for clarification and have the contract updated when appropriate. This is particularly important for larger landscaping projects where small changes can significantly affect the final cost. Experienced landscapers in Mansfield should be comfortable explaining contract details rather than pressuring you to sign quickly. A clear agreement protects both the homeowner and the contractor.3. Who Will Actually Perform and Supervise the Work?It is important to know who will be working on your property after the contract is signed. Some landscaping companies use their own crews, while others rely partly or entirely on subcontractors for specialized services. Ask whether the people who initially discuss the project with you will remain involved during construction. You should also know who your primary contact will be if you have questions or concerns once work begins. Clear responsibility makes communication much easier throughout the project.For projects involving multiple trades, ask how the contractor coordinates different crews and schedules. A backyard renovation may involve landscaping, masonry, irrigation, drainage, electrical work, or carpentry, depending on the design. Poor coordination can create delays or installation problems, particularly when one phase needs to be completed before another can begin. A professional contractor should have a reasonable process for supervising the work and maintaining quality control. Understanding that process before signing can help establish realistic expectations for the project.4. Are You Properly Insured and Do You Handle Permits?Before work begins, ask what insurance coverage the company carries and what protections apply to your particular project. General liability insurance can help address certain types of accidental property damage, while workers' compensation requirements may apply when employees are working on the property. If subcontractors are involved, ask how their insurance and responsibilities are handled. Do not hesitate to request documentation when appropriate. Professional contractors generally recognize that homeowners have legitimate reasons for verifying these details.Some landscaping projects may also involve permits or requirements depending on the scope and location of the work. This can be particularly relevant when a project includes structural features, drainage modifications, irrigation, electrical components, or other regulated improvements. Ask the contractor whether permits or inspections may be required and who is responsible for obtaining them. Do not rely on assumptions when the project involves construction beyond basic planting or lawn work. Clarifying these responsibilities before construction begins can reduce delays and compliance problems.How Will You Handle Changes and Unexpected Site Conditions?Even carefully planned landscaping projects can encounter unexpected conditions. Hidden drainage issues, unsuitable soil, buried materials, difficult access, or changes requested by the homeowner can affect the original plan. Ask the contractor how these situations are handled and whether additional work requires your approval before it is performed. A good contract should explain the process for change orders and additional costs. This protects you from discovering unexpected charges after the work has already been completed.If you are working with a backyard remodeler Mansfield homeowners can trust, communication about changes should be straightforward and documented. Ask whether changes will be provided in writing and how they could affect the timeline or budget. Avoid contractors who suggest that significant changes can simply be handled informally without updating the agreement. Clear documentation reduces confusion for everyone involved. It also demonstrates that the contractor has an organized approach to project management.What Materials and Plants Do You Recommend, and Why?A professional landscaping plan should be based on more than appearance. Ask why specific plants, turf varieties, soil products, mulch, pavers, stone, or other materials are being recommended for your property. Factors such as sunlight, drainage, soil conditions, irrigation, expected foot traffic, maintenance preferences, and the surrounding environment can all influence material selection. An experienced contractor should be able to explain the advantages and limitations of their recommendations. This conversation can help you understand what you are actually investing in.For a backyard renovation, material quality can have a major impact on durability and maintenance. Ask about product specifications, installation methods, expected maintenance, and applicable warranties. If plants are included, clarify whether there is a plant warranty and what conditions may void it. Remember that even high-quality plants can struggle if they are installed incorrectly or receive inadequate water. A knowledgeable landscaping professional should address both product quality and proper installation practices.

r
rich rathor
Sep 08, 2026 42 Reads

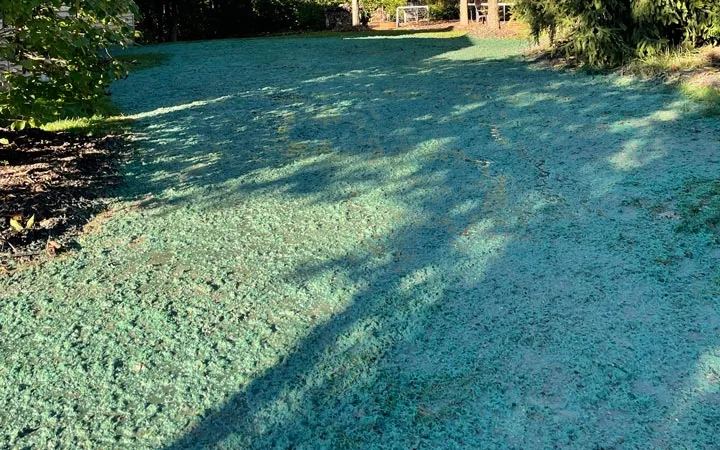
Understanding the Commercial Hydroseeding Timeline: From Slurry Application to First Mow

Establishing healthy turf across a commercial property requires more than applying grass seed and waiting for it to grow. Developers, property managers, and contractors need to understand how preparation, slurry application, germination, irrigation, and mowing work together throughout the establishment process. Commercial hydroseeding services can efficiently cover large areas, but the timeline varies according to grass selection, soil conditions, weather, moisture, and site preparation. Knowing what to expect at each stage helps property owners plan construction schedules, maintenance, irrigation, and landscaping budgets while giving newly seeded turf the best opportunity to develop strong roots.What Happens Before Hydroseeding Begins?The commercial hydroseeding timeline actually starts before the slurry reaches the soil. Contractors should first inspect the property and evaluate grading, drainage, soil quality, sunlight, existing vegetation, compaction, and erosion concerns. Construction sites may require additional grading, debris removal, topsoil improvement, or soil loosening before seed can be applied. Proper preparation creates a suitable growing environment and helps prevent problems that could otherwise appear after germination. Rushing this stage can undermine an otherwise well-executed hydroseeding project.Seed selection is another important part of preparation. Commercial properties may require different grass characteristics depending on regional climate, expected traffic, sunlight, irrigation availability, and intended use. A professional contractor can recommend a seed mixture that matches the property's environmental conditions rather than using the same blend for every project. The hydroseeding slurry is then prepared using seed, water, fiber mulch, fertilizer, and other appropriate materials. The exact mixture and application rate should be based on project-specific requirements.Day One: Slurry ApplicationOnce the site is properly prepared and conditions are suitable, the hydroseeding crew applies the slurry using specialized equipment. The mixture is sprayed across the prepared soil, creating relatively even coverage over large areas. Fiber mulch helps surround the seed and retain moisture at the soil surface, while the seed itself remains positioned where it can begin germinating. Application may take considerably less time than many people expect, although the total duration depends on acreage, terrain, accessibility, equipment, and preparation requirements.The application day does not mark the end of the project; it marks the beginning of the establishment period. Newly hydroseeded areas should generally be protected from unnecessary foot traffic, vehicles, pets, and other disturbances. Irrigation is especially important because young seed needs adequate moisture to germinate. However, watering should be managed carefully because excessive water can cause runoff, puddling, or seed displacement. Contractors should provide property-specific watering recommendations based on soil, weather, slope, and seed requirements.Days 1–7: Germination BeginsDuring the first several days, the primary objective is maintaining suitable moisture around the seed. Depending on the grass variety and environmental conditions, some seeds may begin germinating within this period, while others take longer. Temperature, soil moisture, seed quality, sunlight, and weather can all influence germination speed. Property owners should not become concerned simply because the entire area does not turn green immediately. Early hydroseeded turf normally develops gradually rather than appearing as a finished lawn overnight.The mulch layer can help maintain a more favorable environment for the seed during this sensitive stage. Regular irrigation supports germination, but watering practices should be adjusted when rainfall occurs. Heavy rain can create runoff or wash material from slopes, while unusually hot or dry conditions can increase moisture loss. Commercial properties should have irrigation systems properly programmed or use an appropriate temporary watering strategy. Consistent care during the first week can significantly influence how evenly the turf develops later.Weeks 2–3: Visible Turf DevelopmentBy the second or third week, favorable conditions may produce increasingly visible grass growth across the site. The lawn can begin changing from scattered seedlings into a more recognizable turf surface. Growth rates will vary considerably depending on the selected grass species and local environmental conditions. Some sections may appear greener or thicker than others during this stage, especially where sunlight, soil moisture, or soil composition differs. Continued irrigation and careful monitoring remain essential while roots are still developing.At this point, property managers should continue limiting unnecessary traffic. Young grass may look established from a distance before its root system is strong enough to tolerate regular commercial use. Walking, equipment movement, or vehicle traffic can damage developing plants and create thin areas. Maintenance teams should monitor irrigation coverage and look for signs of excessive dryness, standing water, runoff, or uneven growth. Addressing these conditions early can help prevent larger turf problems later in the establishment process.Weeks 3–5: Preparing for the First MowThe first mowing date depends on the grass variety and how quickly the turf develops, so there is no universal calendar date that applies to every commercial hydroseeding project. A better approach is to mow according to grass height and establishment rather than simply counting days after application. Once the grass has reached an appropriate mowing height and has developed enough to tolerate mowing, the first cut can be scheduled. The contractor or landscape professional should provide guidance based on the selected seed blend and local growing conditions.The first mowing should be approached carefully because the young turf is still developing its root system. Mowing equipment should be appropriate for the site and operated only when soil conditions are suitable. Cutting wet or fragile turf can cause rutting, tearing, or other damage. It is generally better to remove a limited amount of leaf growth rather than cutting the grass excessively short. Following recommended mowing practices helps the plants continue developing without unnecessary stress.Weeks 5–8: Building a Stronger LawnAfter the first mow, the turf continues transitioning from newly established seedlings toward a more mature lawn. Root development becomes increasingly important because a strong root system supports better water and nutrient use and improves the lawn's ability to withstand environmental stress. Irrigation schedules can typically evolve as the turf matures, although adjustments should be based on grass type, weather, soil, and local recommendations. Property managers should avoid treating every lawn as though it has identical watering needs.During this period, mowing frequency may increase as growth becomes more consistent. Regular inspections can identify thin areas, weeds, drainage problems, irrigation issues, or sections that are developing differently from the rest of the property. Some areas may require additional attention because of shade, soil variation, runoff, or construction-related disturbance. Professional monitoring can help identify problems before they become expensive repairs. The goal is not simply to produce green grass but to establish healthy turf capable of performing over the long term.Factors That Can Change the Hydroseeding TimelineWeather is one of the biggest variables affecting hydroseeding schedules. Warm, favorable growing conditions may encourage faster germination, while cold temperatures can slow development significantly. Excessive heat can increase water requirements, and heavy rainfall can cause runoff or disturb newly applied materials. Seasonal timing therefore matters when planning commercial hydroseeding services. A contractor familiar with local growing conditions can help determine whether the planned installation window is appropriate.Soil conditions also have a major influence on establishment. Compacted soil can restrict roots, poor drainage can create excessive moisture, and inadequate topsoil can limit plant development. Slopes may introduce additional challenges because rainfall can move soil and seed before roots become established. Addressing these issues before application can make the timeline more predictable. This is why professional site preparation should be considered an essential part of hydroseeding rather than an optional extra.Grass species and seed mixtures can further change the schedule. Different grasses germinate and grow at different rates, and the best selection depends on local conditions and the property's intended use. Irrigation capacity also matters because newly seeded turf requires consistent moisture during early development. Commercial properties with reliable irrigation systems may have an easier time maintaining uniform conditions than sites without permanent watering infrastructure. These factors should be discussed with the contractor before the project begins.Commercial vs. Residential Hydroseeding TimelinesPeople searching for residential hydroseeding near me often have similar questions about germination, watering, and mowing, but commercial projects can involve much more complicated logistics. A residential lawn may cover a relatively small area, while a commercial development could involve several acres with different slopes, drainage zones, and soil conditions. Commercial projects may also need to coordinate with construction schedules, tenant occupancy, inspections, and other landscaping activities. These factors can affect both the installation schedule and the aftercare plan.The underlying biological process remains similar: seed needs appropriate moisture, temperature, soil contact, and growing conditions to germinate and develop roots. The main difference is the scale and complexity of managing those conditions. Commercial contractors must often maintain consistency across large areas while working around buildings, roads, utilities, parking lots, and active construction zones. This makes experience and project coordination particularly important when selecting a professional hydroseeding provider.Planning for a Successful First MowThe first mow should be viewed as a milestone in turf establishment rather than simply another maintenance task. Before mowing, the grass should have sufficient growth and stability to tolerate the equipment without being damaged. The exact timing varies with grass type and growing conditions, so property managers should follow recommendations from the contractor or qualified turf professional. Waiting for appropriate conditions can protect young plants and encourage continued root development.After the first mow, the property enters a more regular maintenance phase, but the lawn still requires attention. Irrigation, mowing height, fertilization, weed management, traffic control, and seasonal maintenance all influence long-term turf quality. Commercial properties should establish a maintenance schedule that reflects the grass variety and site conditions. Consistent care is particularly important during the first growing season because early management can influence the density and resilience of the finished lawn.What to Expect From Professional HydroseedingUnderstanding the commercial hydroseeding timeline makes it easier to set realistic expectations for a new development. Slurry application may happen quickly, but turf establishment is a gradual biological process that continues for weeks. Germination, early growth, root development, first mowing, and ongoing maintenance all contribute to the final result. Weather, soil preparation, irrigation, seed selection, and site conditions can accelerate or slow the process. Successful hydroseeding therefore depends on both professional installation and appropriate aftercare.For developers and property managers, the best approach is to plan the entire establishment period before the slurry is applied. Confirm that the soil is ready, irrigation is functional, access restrictions are understood, and maintenance responsibilities are clearly assigned. A qualified contractor should explain what happens after installation and provide practical guidance for watering and mowing. With proper planning and consistent care, hydroseeding can provide an efficient way to establish attractive, functional turf across commercial landscapes while supporting the property's long-term appearance and usability.

l
luca oscar
Aug 16, 2026 35 Reads

What are the Benefits of Hiring Artificial Grass in Australia?

<p class="wp-block-paragraph">Artificial grass has emerged as a popular choice for landscaping in Australia, offering a range of benefits for homeowners and businesses alike. From environmental advantages to cost savings and aesthetic appeal, the use of synthetic turf is transforming outdoor spaces across the country. In this article, we delve into the various benefits of <strong><a href="https://www.grasshire.com.au/" target="_blank" rel="noopener">hiring artificial grass in Australia</a></strong>.</p> <h3 class="wp-block-heading"><strong>Environmental Benefits of Hiring Artificial Grass</strong></h3> <p class="wp-block-paragraph">Artificial grass has gained popularity in Australia due to its numerous benefits, particularly its positive impact on the environment.</p> <p class="wp-block-paragraph"><strong>Reduced Water Usage</strong></p> <p class="wp-block-paragraph">One of the significant advantages of artificial grass is its ability to conserve water. In a country like Australia, where water scarcity is a pressing issue, it offers a sustainable solution. Unlike natural grass, which requires regular watering to maintain its lush appearance, it does not need irrigation. This significantly reduces water consumption, making it an eco-friendly choice for homeowners and businesses.</p> <h4 class="wp-block-heading"><strong>Elimination of Chemicals</strong></h4> <p class="wp-block-paragraph">Another environmental benefit of artificial grass is the elimination of harmful chemicals. Natural grass often requires the use of pesticides, herbicides, and fertilizers to keep it healthy and pest-free. These chemicals can leach into the soil and groundwater, posing risks to human health and the environment. With it, there is no need for such chemicals, making it a safer and more eco-friendly alternative.</p> <h4 class="wp-block-heading"><strong>Lower Carbon Footprint</strong></h4> <p class="wp-block-paragraph">Additionally, it helps reduce carbon emissions associated with lawn maintenance. Traditional lawn care equipment such as lawnmowers, trimmers, and leaf blowers run on fossil fuels and emit greenhouse gases. By eliminating the need for mowing and other maintenance activities, it helps lower carbon emissions, contributing to a greener environment.</p> <h3 class="wp-block-heading"><strong>Cost Savings</strong></h3> <p class="wp-block-paragraph">Apart from its environmental benefits, it offers significant cost savings over time.</p> <h4 class="wp-block-heading"><strong>No Need for Maintenance</strong></h4> <p class="wp-block-paragraph">Unlike natural grass, which requires regular mowing, watering, and fertilizing, it is virtually maintenance-free. Once installed, it requires minimal upkeep, saving homeowners and businesses both time and money on lawn care expenses.</p> <h4 class="wp-block-heading"><strong>Long-Term Investment</strong></h4> <p class="wp-block-paragraph">While the initial cost of installing it may be higher than natural grass, it proves to be a long-term investment. With its low maintenance requirements and durability, it pays for itself over time, providing substantial cost savings in the long run.</p> <h3 class="wp-block-heading"><strong>Aesthetic Appeal</strong></h3> <p class="wp-block-paragraph">In addition to its practical benefits, it enhances the aesthetic appeal of outdoor spaces.</p> <h4 class="wp-block-heading"><strong>Year-Round Greenery</strong></h4> <p class="wp-block-paragraph">One of the significant advantages of artificial grass is its ability to maintain its lush green appearance year-round. Unlike natural grass, which can turn brown and dormant during droughts or harsh weather conditions, it remains vibrant and green regardless of the season.</p> <h4 class="wp-block-heading"><strong>Versatile Designs</strong></h4> <p class="wp-block-paragraph">Artificial grass offers endless design possibilities, allowing homeowners and businesses to create custom landscapes that suit their preferences and needs. Whether it’s a small backyard, rooftop terrace, or commercial property, it can be tailored to fit any space and design vision.</p> <h3 class="wp-block-heading"><strong>Durability and Lifespan</strong></h3> <p class="wp-block-paragraph">It is known for its durability and long lifespan, making it a practical choice for outdoor areas.</p> <h4 class="wp-block-heading"><strong>Resilience to Weather Conditions</strong></h4> <p class="wp-block-paragraph">Unlike natural grass, which can become damaged by heavy rain, extreme heat, or frost, it is resilient to various weather conditions. It can withstand heavy rainfall, intense sunlight, and freezing temperatures without losing its shape or color.</p> <h4 class="wp-block-heading"><strong>Longevity</strong></h4> <p class="wp-block-paragraph">Artificial grass is designed to last for many years with minimal maintenance. High-quality synthetic fibers and backing materials ensure that it retains its appearance and functionality even after years of use, making it a durable and cost-effective solution for outdoor spaces.</p> <h3 class="wp-block-heading"><strong>Safe for Children and Pets</strong></h3> <p class="wp-block-paragraph">Artificial grass provides a safe and comfortable surface for children and pets to play and relax.</p> <h4 class="wp-block-heading"><strong>Soft and Cushioned Surface</strong></h4> <p class="wp-block-paragraph">Unlike natural grass, which can become muddy and uneven, it offers a soft and cushioned surface that is gentle on the skin and joints. Children and pets can run, play, and roll around on artificial grass without the risk of injuries or discomfort.</p> <h4 class="wp-block-heading"><strong>Non-Toxic Materials</strong></h4> <p class="wp-block-paragraph">Artificial grass is made from non-toxic materials that are safe for humans and animals. Unlike natural grass, which may harbor pests, allergens, and toxic plants, it provides a clean and hygienic environment for outdoor activities.</p> <h3 class="wp-block-heading"><strong>Ease of Installation</strong></h3> <p class="wp-block-paragraph">Installing artificial grass is a straightforward and hassle-free process that can be completed quickly and efficiently.</p> <h4 class="wp-block-heading"><strong>Quick Process</strong></h4> <p class="wp-block-paragraph">Unlike landscaping projects that require extensive excavation and groundwork, artificial grass installation involves minimal disruption to the existing landscape. Professional installers can complete the job in a matter of days, allowing homeowners and businesses to enjoy their new outdoor space without delay.</p> <h4 class="wp-block-heading"><strong>Minimal Disruption</strong></h4> <p class="wp-block-paragraph">During the installation process, minimal disruption is caused to the surrounding area. Unlike natural grass, which requires time to grow and establish roots, artificial grass is ready for use immediately after installation, allowing homeowners and businesses to resume their normal activities without inconvenience.</p> <h3 class="wp-block-heading"><strong>Versatility</strong></h3> <p class="wp-block-paragraph">Artificial grass is a versatile landscaping solution that can be used in various applications.</p> <h4 class="wp-block-heading"><strong>Suitable for Various Applications</strong></h4> <p class="wp-block-paragraph">Whether it’s a residential backyard, commercial property, or public park, artificial grass can be used in a wide range of applications. It’s ideal for areas where natural grass struggles to thrive, such as shaded or high-traffic areas, as well as spaces with limited access to water.</p> <h4 class="wp-block-heading"><strong>Customization Options</strong></h4> <p class="wp-block-paragraph">Artificial grass comes in a variety of colors, textures, and pile heights, allowing homeowners and businesses to customize their outdoor space to suit their preferences and needs. Whether you prefer a lush green lawn or a low-maintenance landscape with minimal upkeep, it offers endless design possibilities.</p> <h3 class="wp-block-heading"><strong>Conclusion</strong></h3> <p class="wp-block-paragraph">In conclusion, the benefits of hiring artificial grass in Australia are numerous and significant. From its environmental advantages, cost savings, and aesthetic appeal to its durability, safety, and versatility, it offers a practical and sustainable solution for outdoor spaces. By opting for artificial grass, homeowners and businesses can enjoy a lush, green lawn year-round without the need for excessive water, chemicals, or maintenance.</p> <h3 class="wp-block-heading">Expert Artificial Grass Installation by Grass Hire Australia</h3> <p class="wp-block-paragraph">When it comes to sourcing and installing high-quality artificial grass, Grass Hire Australia stands out as the premier choice. With extensive experience and expertise in artificial grass installation, they are the trusted partner for transforming any outdoor space into a lush, green haven. Whether for homeowners looking to enhance their gardens or business owners aiming to create inviting outdoor areas, Grass Hire Australia has the perfect solution.</p> <p class="wp-block-paragraph">Grass Hire Australia prides itself on offering a comprehensive range of artificial grass products catering to various needs and preferences. Their selection includes options for residential lawns, commercial landscapes, sports fields, and playgrounds. Each product is meticulously crafted to ensure durability, safety, and aesthetic appeal, providing a maintenance-free lawn that stays green and vibrant all year round.</p> <p class="wp-block-paragraph">Their team of skilled professionals is dedicated to delivering top-notch installation services that meet the highest standards of quality and precision. Each project begins with a thorough consultation to understand specific requirements and preferences. This personalized approach allows Grass Hire Australia to recommend the most suitable artificial grass products and design solutions for each space. From there, the installation process is seamless and efficient, minimizing disruption to the property while ensuring a flawless finish.</p> <p class="wp-block-paragraph">In addition to superior products and installation services, Grass Hire Australia is committed to sustainability and environmental responsibility. Their artificial grass is made from eco-friendly materials that reduce water usage and eliminate the need for harmful pesticides and fertilizers. This not only benefits the environment but also provides a safe and healthy outdoor space for families, pets, or customers.</p> <p class="wp-block-paragraph">Choosing Grass Hire Australia means choosing quality, reliability, and exceptional customer service. They take pride in their work and are passionate about helping clients achieve the perfect green space that enhances the beauty and functionality of their property. Contact Grass Hire Australia today to learn more about their products and services, and let them help bring visions to life with expert artificial grass installation.</p>

A
Adi Adi
Jul 30, 2026 62 Reads

Essential Site Planning Before Breaking Ground in Northern Colorado

Everyone wants to jump straight to the fun stuff when building a custom home, picking out countertops, arguing over paint colors, sketching where the kitchen island goes. But long before any of that matters, there's unglamorous groundwork that has to happen first. Literally. In Northern Colorado, where soil, elevation, and weather can shift dramatically from one neighborhood to the next, skipping proper site planning is probably the single biggest reason projects blow past budget or stall out mid build.Why the Land Comes Before the BlueprintIt's tempting to want the design phase to happen first. That's the part people get excited about. But the truth is, the land itself decides what's realistic. Soil makeup, how water drains, which way the sun hits the lot, even wind direction, all of it shapes decisions that need to be locked in before a foundation gets poured. Skip this step, and you might find yourself redesigning something mid permitting process, which almost always means paying for the same work twice.Reading the Land CorrectlyA good chunk of Northern Colorado sits on expansive soil, the kind that shifts as moisture levels rise and fall throughout the year. A geotechnical survey catches this early so the foundation gets engineered the right way from day one instead of patched later. Drainage matters just as much. Water has to go somewhere, and if nobody plans for that ahead of time, homeowners can end up dealing with flooding near the foundation or a damp basement a year or two after moving in.Then there's the shape of the lot itself. A sloped property might come with a killer view, but it also demands different grading and foundation work than a flat lot would. These aren't details to sort out once construction is already underway.Local Rules Aren't One Size Fits AllZoning, setbacks, permitting, every town in the region handles this a little differently. What sails through approval in one city might need a variance somewhere else. This is exactly why working with a builder who already knows the local landscape matters so much. A Custom Home Builder in Louisville deals with that city's permitting quirks on a regular basis, which cuts down on surprises and keeps the approval process moving.Further north, it's a similar story. A Custom Home Builder in Timnath understands which lots carry restrictions tied to irrigation ditches, agricultural conversions, or HOA rules common in the area's newer developments. That kind of local familiarity upfront saves homeowners from redesigns later on.Don't Forget the Boring Infrastructure QuestionsSite planning also means asking practical questions that are easy to gloss over. Where's water coming from? Sewer? Electrical? Is the lot already hooked up, or will those utilities need to be extended, which can get expensive fast? Sorting this out before breaking ground keeps budgets honest instead of letting gaps surface halfway through the project.Building With Colorado's Climate in MindThis part of the state gets intense sun, serious snow loads, and hailstorms that can beat up roofing and siding if materials aren't chosen carefully. Smart site planning considers how the home is oriented, letting in natural light while shielding it from the harshest weather. It's not just about comfort day to day either, it affects energy bills and maintenance costs for years down the line.The Bottom LineBuilding without a real site plan is a bit like starting a road trip without checking the map first. The homeowners who end up happiest with their finished home are usually the ones who took the time upfront to understand their land, their local rules, and whatever quirks their specific site brings. That early effort tends to pay off in a build that goes the way it was supposed to.Robbins Contracting, LLLP 28942 County Road 15, Windsor, CO 80550 (970) 473-6770 info@robbinscontracting.com

R
Robbins Contracting, LLLP
Jul 30, 2026 62 Reads

Beating Midwest Weather: Why Covered Composite Decks Are the Ultimate Kansas City Investment

Anyone who's lived in the Kansas City area for more than a year knows the weather here doesn't mess around. One week you're dealing with triple digit heat and blinding sun, the next you're watching hail bounce off the driveway or shoveling snow off the porch steps. It's a tough climate for outdoor living spaces, and it's exactly why so many homeowners in the region are rethinking how they build their decks.The Problem With Traditional Wood DecksWood has always been the go to material, mostly out of habit. But Midwest weather is brutal on lumber. Sun exposure dries it out and causes splintering, while rain and snow lead to rot, warping, and mold if you're not staying on top of maintenance. Add in the freeze thaw cycles we get every winter, and a wood deck that looked great five years ago often starts looking tired fast. Homeowners end up sanding, staining, and replacing boards year after year just to keep it presentable.Why Composite Makes More Sense HereThis is where Composite Decks come into the picture. Made from a blend of wood fibers and recycled plastic, composite boards are built to handle the kind of temperature swings and moisture exposure that wreck traditional wood over time. They don't need staining, they resist fading, and they hold up against warping in ways natural lumber simply can't. For a region that gets ice storms in January and sweltering humidity in July, that kind of durability isn't a luxury, it's practical.Adding a Roof Changes EverythingComposite boards solve a lot of problems on their own, but pairing them with a roof structure takes things further. Covered Decks protect the surface from direct sun and precipitation, which extends the life of the material even more and keeps the space usable no matter what's happening outside. Rain doesn't cancel your evening on the deck anymore. Neither does a scorching afternoon in August. A covered composite deck basically gives you a year round outdoor room instead of a space you only enjoy a few months out of the year.There's also a financial angle worth mentioning. Covered outdoor living spaces tend to boost home value more than open, uncovered decks, since buyers see them as functional square footage rather than just a nice to have feature. It's an investment that pays off both in daily use and down the road at resale.Local Expertise MattersBuilding a deck that can actually withstand this climate takes more than good materials. It takes proper structural planning, correct drainage, and construction techniques suited to the area's freeze thaw patterns. Homeowners near the lakes east of Kansas City have been leaning on local know how to get this right. Custom Deck Builders in Lake Winnebago, MO understand the specific site conditions and weather patterns that come with lakeside properties in that area, from soil drainage to wind exposure. The same goes for Custom Deck Builders in Lake Lotawana, MO, where lake proximity and seasonal humidity call for construction methods that account for the extra moisture in the air.The Bottom LineKansas City weather isn't going to get any easier on outdoor structures, but that doesn't mean you have to settle for a deck that needs constant upkeep or falls apart after a few rough winters. Composite materials paired with a covered structure give homeowners a space that actually holds up, looks good longer, and gets used more often, no matter what the forecast says.Longhorn Decks210 SW Market St ste 128, Lee's Summit, MO 64063 (816) 477-5412

L
Longhorn Decks